
Sometimes the most interesting residential projects begin with a question: How on earth are we going to make this work?

Granite Castle Interior-Photography by Larry Kantor
Imagine walking onto a property in Prescott's Granite Dells and finding enormous granite boulders, a few abandoned masonry walls, and homeowners who want to turn the whole thing into a living space.
My first thought? How on earth are we going to make this work?
There wasn't an existing house to remodel, or even a garage to work from. But the owners had a vision: they wanted to enclose the boulders and make them part of their home.
It was an unconventional starting point, to say the least. And it presented some interesting design challenges.
Sometimes the Vision Comes First
Not every homeowner arrives with an idea quite like this one.
Some clients have spent years imagining their future home. They come with sketches, photographs, and specific ideas about how they want things arranged. Others have purchased a piece of property and aren't entirely sure where to begin.
Neither approach is better than the other.
What homeowners can usually tell us is how they live and what matters most to them.
One of my favorite questions is: What is it about your current home that you never want to deal with again?
The answer might involve a kitchen that doesn't function well, a lack of privacy, too little storage, or living spaces that don't accommodate the way the family actually spends its time.
These conversations often reveal more about a client's priorities than a list of desired rooms and square footages.
And they give us a starting point for translating those priorities into a home that works for the people who will live there.
Every Property Has a Story
Here in Northern Arizona, the land itself often has quite a bit to say about how a home should be designed.
We encounter sloping terrain, granite outcroppings, mature trees, dramatic views, and properties where neighboring homes or the movement of the sun influence the decisions we make.
At the Granite Dells property, the boulders weren't something the owners wanted to remove or avoid. They were the reason for the project.
Most residential sites aren't quite so unusual, but that doesn't mean they have nothing to offer.
Sometimes a carefully positioned window can capture a distant view while maintaining privacy. A change in floor elevation might allow a home to follow the terrain rather than requiring extensive grading. Thoughtful roof overhangs and window placement can help balance natural light with protection from the intense Arizona sun.
Even a relatively level, uncomplicated property presents opportunities worth considering before a floor plan begins to take shape.
The Decisions Behind the Design
Of course, having an idea and figuring out how to make it work are two very different things.
One of the more challenging aspects of the Granite Dells project involved detailing the connections between conventional building materials and the irregular surfaces of the granite. Working with the structural engineer, we explored how those materials could come together, along with transitions between different building materials elsewhere in the home.
The design also included an elevated walkway above a series of closets, providing access to a landing overlooking the living room.
And then there were the closets themselves.
The available space was relatively narrow, so mirrored sliding doors were incorporated to create a greater sense of visual width. The reflections also brought more of the surrounding granite into view.
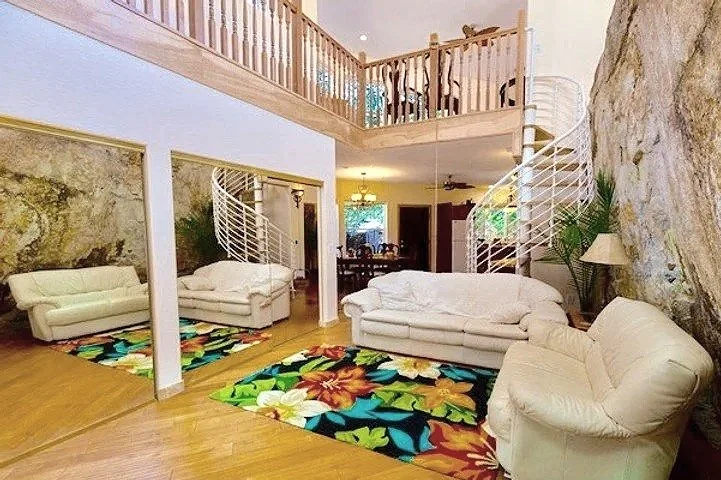
It wasn't an elaborate architectural gesture. It was a practical solution to a particular spatial challenge.
And that's an important part of residential design that sometimes gets overlooked.
Not every worthwhile design decision involves a dramatic roofline, a grand entrance, or an unusual structural feature. Sometimes it's a matter of improving circulation, adjusting the proportions of a room, finding a better location for a window, or making a modest space feel more comfortable.
These decisions may not be obvious when looking at a floor plan, but they influence how a home feels and functions every day.
Bringing the Pieces Together
Unusual projects also remind us that design and construction are collaborative efforts.
The Granite Dells home required coordination with the structural engineer and a builder willing to work through conditions that weren't particularly conventional.
Ted Hamilton of Silvertip Construction was the builder on this project. His approach to working through its challenges is one of the reasons we've come to appreciate him as a builder for unique residential projects.
The owners brought the original vision. The design and engineering process helped determine how that vision could work. And the builder brought the experience and craftsmanship needed to turn those ideas into a finished home.
Each had an important role.
While most custom homes won't involve enclosing enormous granite boulders, every project benefits from that kind of communication and collaboration.
Beyond the Floor Plan
A custom home doesn't have to be extraordinary to be thoughtfully designed.
It doesn't need an unusual site, an elaborate architectural style, or a feature that makes people stop in their tracks.
What it does need is an understanding of the people who will live there, the property on which it will be built, and the many decisions that bring those two things together.
Not every property has enormous granite boulders, and not every homeowner arrives with an unusual vision. But every custom home presents an opportunity to question assumptions, solve problems, and create something that works for the people who live there.
Sometimes the most interesting design decisions are the ones nobody notices.
And sometimes they begin with, "How on earth are we going to make this work?"